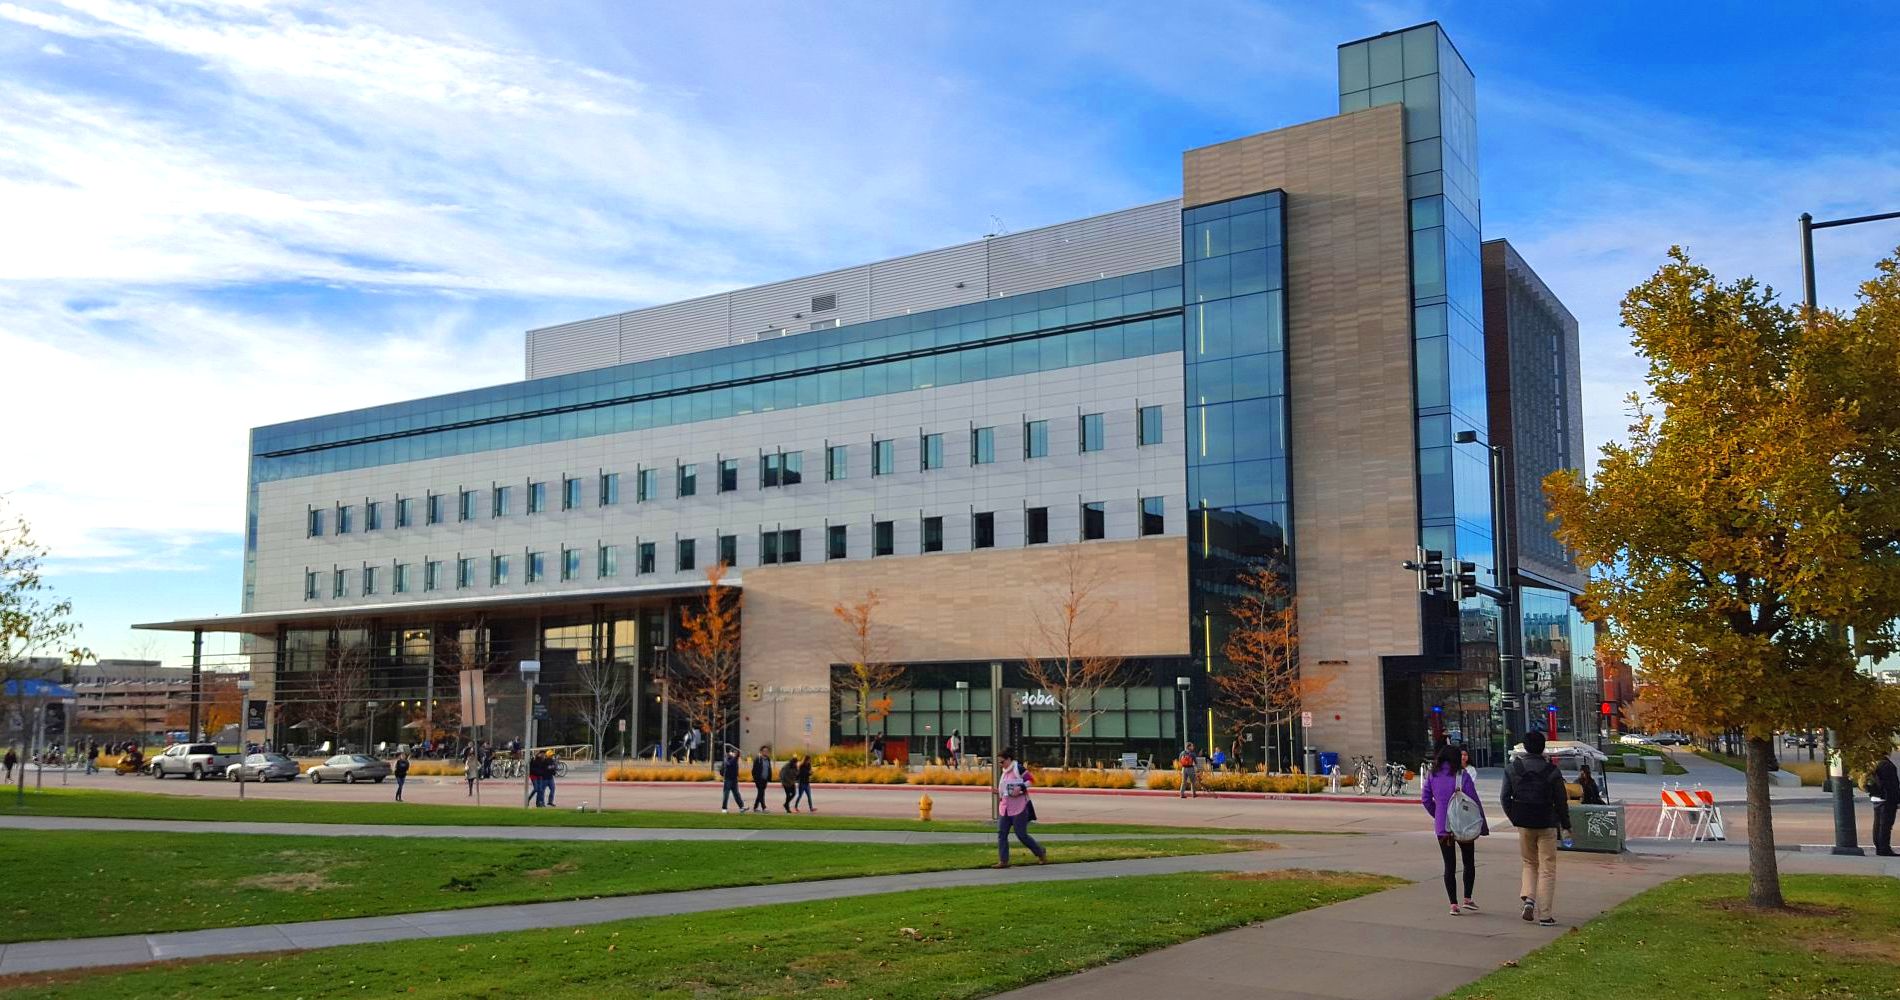
University at Colorado Denver – Academic Building 1

DETAILS

Categories

Location

Services Provided

Construction Materials Testing, Environmental Services, Geotechnical Engineering

DESCRIPTION

  • The project included the construction of a 5-story structure facing Larimer Street and a ground-level wing for lecture and conference spaces extending to the north along Speer Boulevard.
  • The building has an approximate 135,000 square feet of occupied space.
  • The 5-story portion of the building has overall dimensions of approximately 90-feet in the north-south direction and 265-feet in the east-west direction with a ground-floor level and four structural levels.

Additional PROJECTS

Children's Hospital Colorado Aurora

Children’s Hospital Colorado

One Belleview Station Commercial/Industrial

One Belleview Station

Commercial/Industrial

Element by Westin

Construction Materials Testing

Neon Local

Breckenridge

Breck Skate Park

Colorado Springs

Sanderson Gulch Drainage Improvements